
18 October 2026 · Tent Ideas · Yihe Tent
Choose by project requirements first
Roof shape is a useful way to browse tent options, but it is only one part of a configuration. Start with the space you need, the activities inside it and the constraints of the site. Then compare suitable structures against the same brief.
YIHE helps coordinate this comparison with suitable manufacturing partners. Availability, dimensions, materials and supporting documents are confirmed for the proposed configuration; a product family name alone does not establish suitability or performance.
Identify the structure families worth reviewing
A-frame structures: Consider these when reviewing a familiar pitched-roof format for an event, exhibition or covered workspace. Compare usable height, access openings, enclosure options and the proposed internal layout.
Curved and polygonal structures: Review these where the roof profile or internal space arrangement is important to the brief. Ask for configuration drawings so the usable envelope can be compared with the activity and equipment layout.
Pagoda tents: Include these when planning individual reception points, hospitality areas or an arrangement of smaller spaces. Check each unit's footprint, entrances and any proposed connections between units.
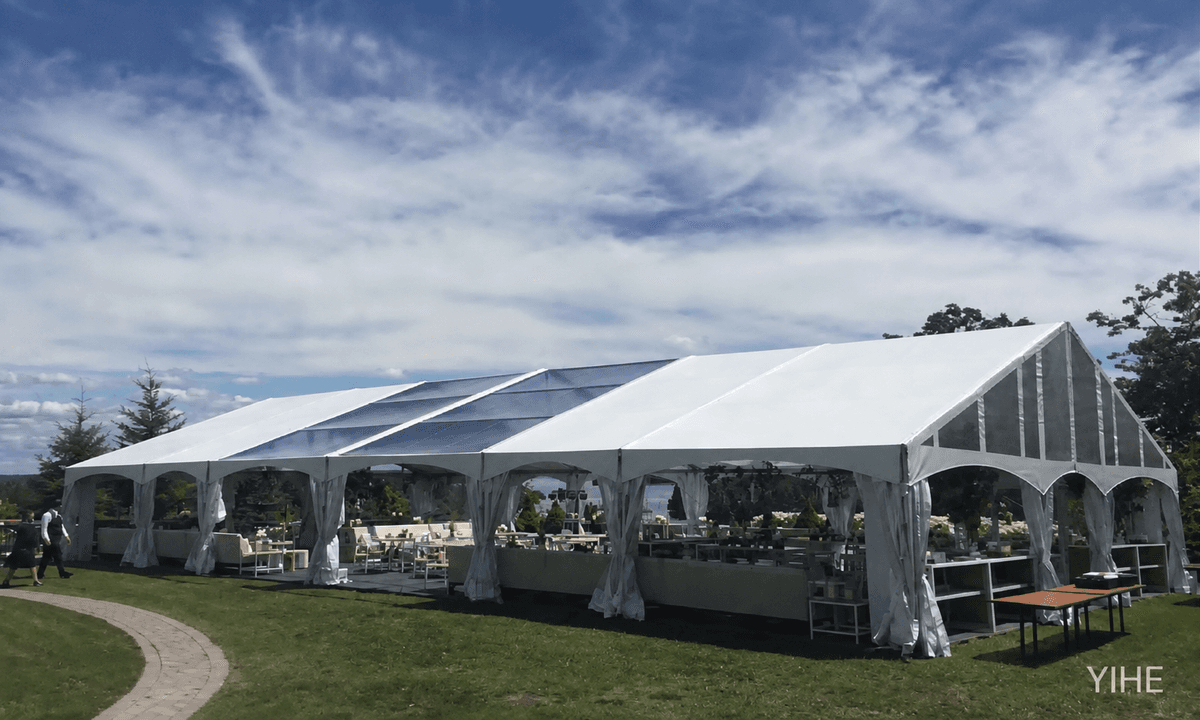
Garden-style and transparent structures: Review the architectural appearance together with enclosure privacy, daylight, ventilation, flooring and event services. A visual preference should be considered alongside the intended operating conditions.
Dome structures: If a dome format is relevant to the project, review its usable floor plan, entry positions and internal clearances against the intended activity. Confirm the actual product option and enclosure scope before proceeding.
Double-deck structures: A two-level brief introduces additional questions about capacity, floor loading, stairs, access, escape routes and site requirements. These need project-specific technical review; an upper level should not be treated as a simple accessory.
Compare complete configurations
Ask each proposal to identify the structure, roof and wall systems, openings, flooring, accessories and documentation included. Check how the dimensions relate to usable space and how the structure connects with site works or services provided by others.
Keep a short comparison sheet covering the layout fit, enclosure scope, open technical questions, responsibilities, lead time and total quoted scope. This helps explain why two visually similar options may meet different requirements.
Confirm the next step before ordering
Use drawings, an agreed specification and a written supply scope to record the selected option. Identify any remaining site information, technical review or local requirements before the order is confirmed.
Ask YIHE to compare suitable options. Share your layout, project location, intended use and priorities so the review starts with the project rather than a photograph alone.
Related guides: How to Plan Your Tent Project; Tent Enclosures & Accessories Explained.