Use & Visitor Flow
Plan reception, retail or service zones with clear entrances, circulation, accessibility and appropriate working space.

Adaptable covered spaces for pop-up retail, visitor reception and temporary service areas, configured around the site and operating requirements.
Define the intended activity, expected occupancy, operating period and available site. YIHE helps review suitable structure and enclosure options and coordinate the proposed supply scope.
Plan reception, retail or service zones with clear entrances, circulation, accessibility and appropriate working space.
Review enclosure choices, ventilation, lighting, flooring and utility interfaces for the intended use.
Confirm ground conditions, anchoring, relevant documentation, local requirements and responsibilities for installation and acceptance.
These are initial directions, not a final specification. Project conditions and manufacturer confirmation determine suitability.
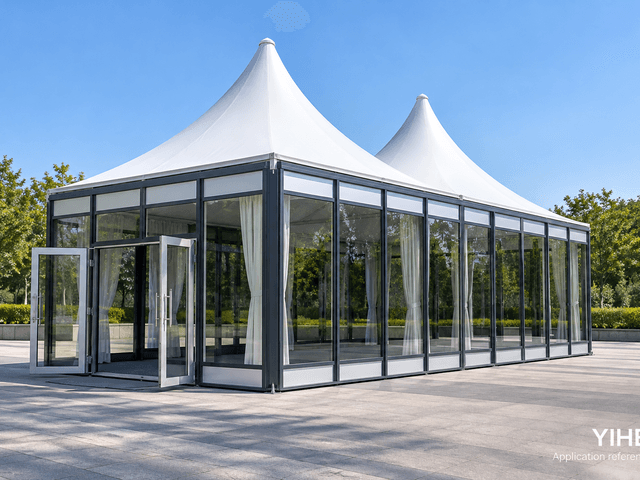
Modular Square Exhibition Tent configuration for exhibition booths, temporary receptions and modular visitor spaces. YIHE coordinates product selection, manufacturing partners and the agreed supply scope.
View structure & options ↗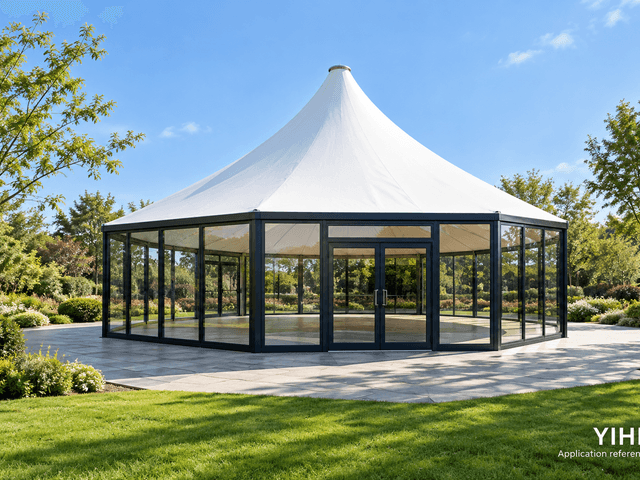
Hexagonal Event Pavilion configuration for small receptions, event lounges and garden dining. YIHE coordinates product selection, manufacturing partners and the agreed supply scope.
View structure & options ↗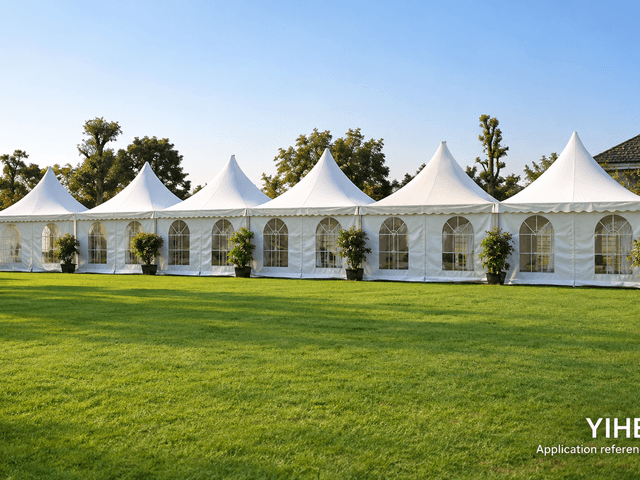
Connected Pagoda Tent configuration for event reception rows, market booths and modular hospitality layouts. YIHE coordinates product selection, manufacturing partners and the agreed supply scope.
View structure & options ↗Agree the roof, walls, clear openings, floor and operating equipment needed.
Confirm site and loading conditions, foundations and any suspended or added equipment.
Separate structure, enclosure, ground works, services, logistics and installation.
Specify who provides site works, installation, utilities, approvals and acceptance.