Guest Layout & Access
Plan ceremony, dining, reception and service areas with suitable entrances, circulation and access.

Covered spaces for wedding ceremonies, receptions and guest hospitality, planned around the venue, guest experience and event schedule.
Share the guest numbers, programme, venue information and preferred atmosphere. YIHE helps compare suitable tent structures, enclosure options and accessories against the layout, budget and installation schedule.
Plan ceremony, dining, reception and service areas with suitable entrances, circulation and access.
Review transparent, translucent or opaque enclosure options, flooring, ventilation and lighting requirements.
Agree site access, ground protection, installation windows, supplier responsibilities and dismantling arrangements where applicable.
These are initial directions, not a final specification. Project conditions and manufacturer confirmation determine suitability.

Glass Atrium Event Tent configuration for garden receptions, weddings and dining events. YIHE coordinates product selection, manufacturing partners and the agreed supply scope.
View structure & options ↗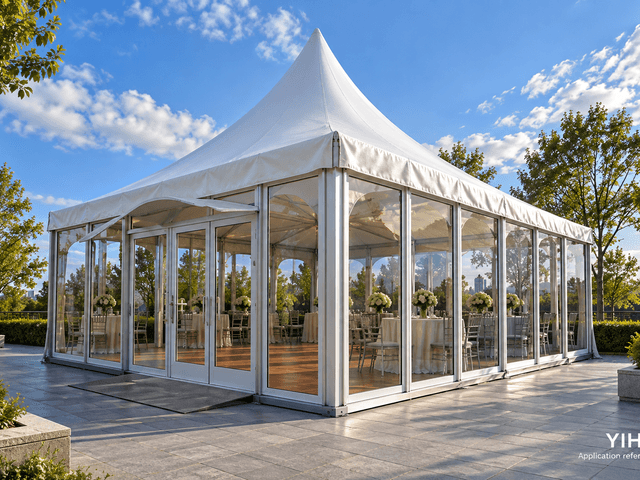
Glass-Wall Pagoda Pavilion configuration for reception booths, garden lounges and guest welcome points. YIHE coordinates product selection, manufacturing partners and the agreed supply scope.
View structure & options ↗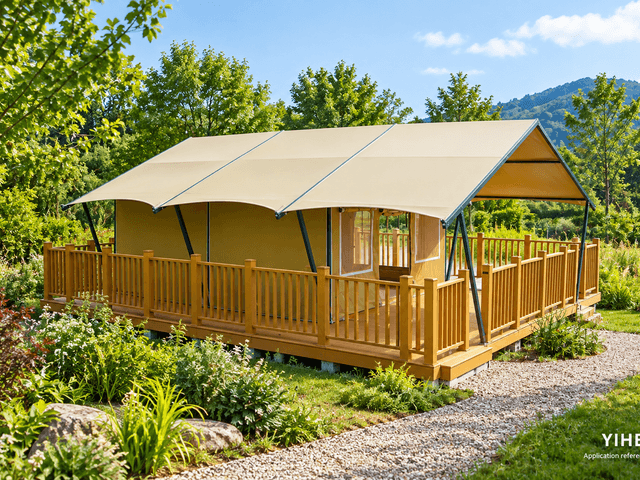
A pitched-roof lodge tent option for glamping and hospitality projects. YIHE helps match the room layout, enclosure and delivery scope with a suitable manufacturing partner.
View structure & options ↗Agree the roof, walls, clear openings, floor and operating equipment needed.
Confirm site and loading conditions, foundations and any suspended or added equipment.
Separate structure, enclosure, ground works, services, logistics and installation.
Specify who provides site works, installation, utilities, approvals and acceptance.