
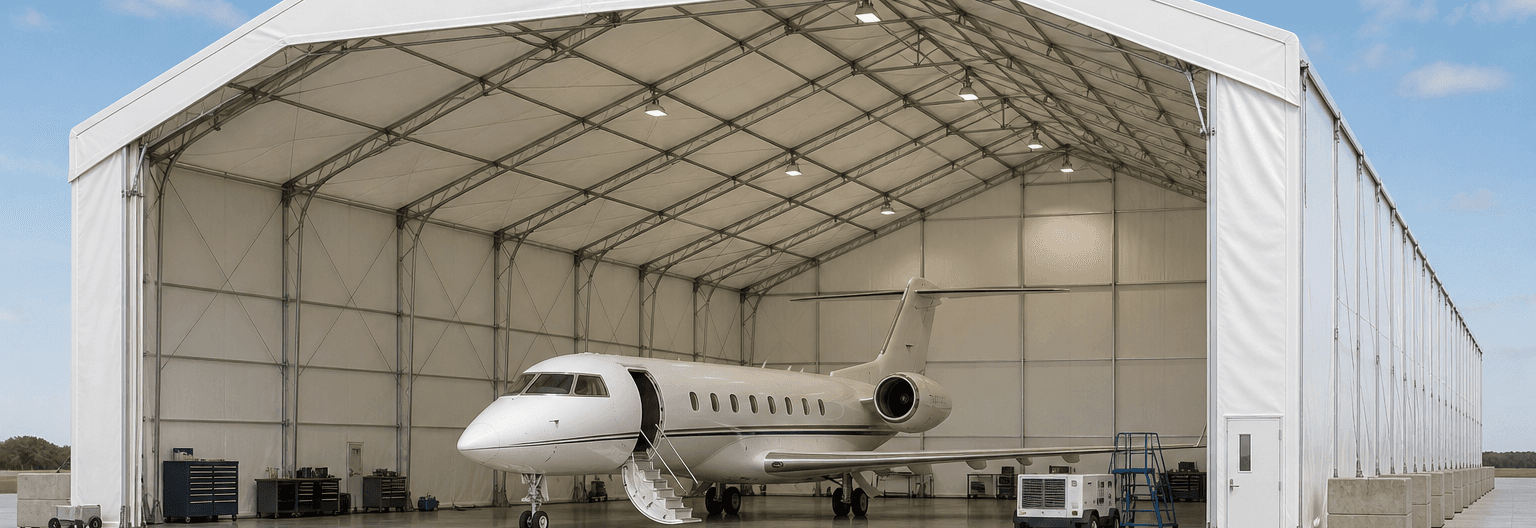
A-Frame Tents
A-Frame Tents
3 products
Compare pitched-roof A-frame configurations for covered storage, receptions and exhibition hospitality. The three options in this category differ in enclosure and intended use: a general A-frame tent, a glass-wall configuration and a warehouse-focused layout. Review usable span and height, goods or visitor access, roof and wall materials, ventilation and the installation site before selecting a manufacturing partner.
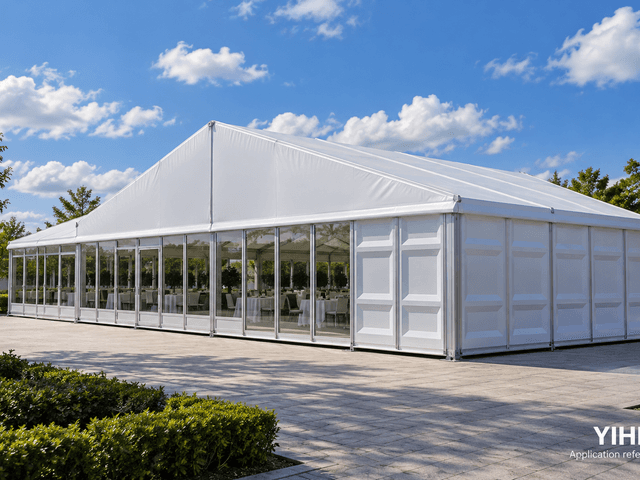
Glass-Wall A-Frame Tent
Width: Project-specific configuration

A-Frame Tent
Width: Project-specific configuration
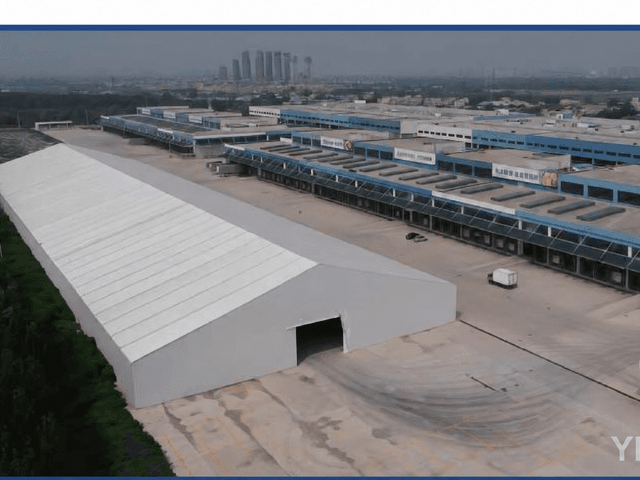
Warehouse A-Frame Tent
Width: Project-specific configuration
Explore tent structures, enclosure systems and accessories for industrial storage, sports facilities, exhibitions and events. YIHE coordinates suitable supply options around your project requirements, rather than a single factory's product range.
Modular Tent Structures and Configuration Options
Available configurations may include A-frame tents, curved structures, geodesic domes, multi-sided structures, double-deck structures and pagoda tents. Product availability and specifications are confirmed for each enquiry.
Enclosure and accessory options may include:
PVC fabric roof and wall options
Metal panels
PU sandwich panels
Rock wool panels
Doors and ventilation
Flooring and other accessories selected to suit the planned use
Before requesting a proposal, share the required clear span, usable height, length, location, intended duration of use and access requirements. Structural suitability, local requirements and supporting documentation must be reviewed for the proposed configuration and site.