Space and access
Review clear span, usable height, door openings, vehicle routes and loading areas.

Covered space options for storage, production and logistics, configured around access, workflow and site conditions.
Define what will be stored or produced, how people and vehicles will move, and how long the space will be used. We help align suitable supply options with these requirements.
Review clear span, usable height, door openings, vehicle routes and loading areas.
Compare roof and wall options, ventilation and insulation needs for the intended operation.
Confirm site access, drainage, ground conditions and installation and transport responsibilities.
These are initial directions, not a final specification. Project conditions and manufacturer confirmation determine suitability.

Warehouse A-Frame Tent configuration for covered storage and logistics overflow. YIHE coordinates product selection, manufacturing partners and the agreed supply scope.
View structure & options ↗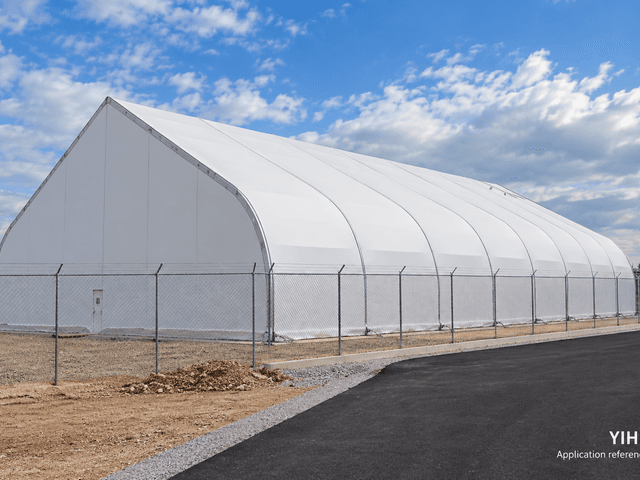
A tall curved-side tent option for storage, sports and larger covered spaces. YIHE helps coordinate the required clearances, entrance arrangement and manufacturing partner configuration.
View structure & options ↗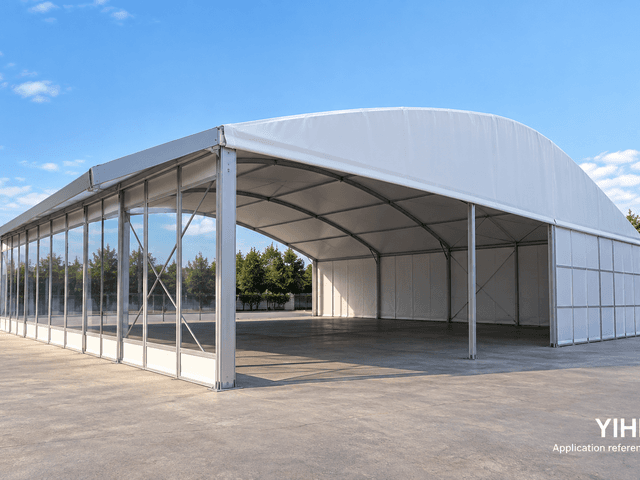
Open-Sided Curved Canopy configuration for covered loading, event overflow and sheltered activity spaces. YIHE coordinates product selection, manufacturing partners and the agreed supply scope.
View structure & options ↗
A relocatable insulated membrane cold-storage option for produce handling and temporary cold-chain capacity. YIHE coordinates manufacturing partner selection and the agreed project supply scope.
View structure & options ↗Agree the roof, walls, clear openings, floor and operating equipment needed.
Confirm site and loading conditions, foundations and any suspended or added equipment.
Separate structure, enclosure, ground works, services, logistics and installation.
Specify who provides site works, installation, utilities, approvals and acceptance.