Playing environment
Consider clear height, unobstructed areas, circulation and separation between activity zones. Review ventilation, lighting, enclosure choices and the intended operating conditions.

Covered space options for training, recreation and sports events, planned around activity and user needs.
Share the activity, court or field layout, required clear height and operating schedule. We help coordinate suitable structure and enclosure options for review.
Consider clear height, unobstructed areas, circulation and separation between activity zones. Review ventilation, lighting, enclosure choices and the intended operating conditions.
Review access, ground conditions and the available installation space. Define access, maintenance requirements, supporting facilities and the proposed period of use.
These are initial directions, not a final specification. Project conditions and manufacturer confirmation determine suitability.
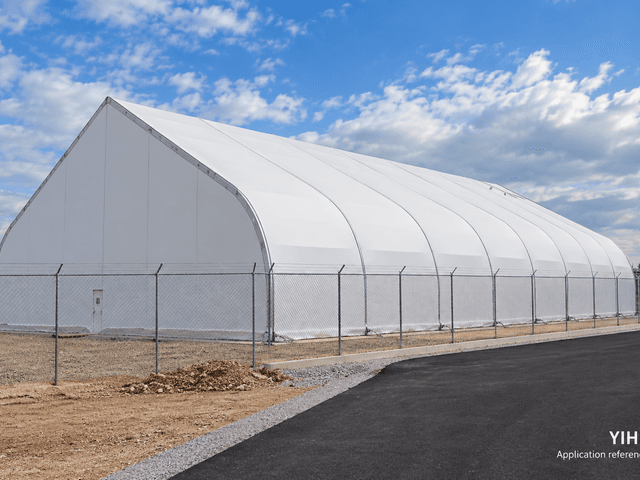
A tall curved-side tent option for storage, sports and larger covered spaces. YIHE helps coordinate the required clearances, entrance arrangement and manufacturing partner configuration.
View structure & options ↗
Modular A-frame tent options for exhibitions, events and covered storage.
View structure & options ↗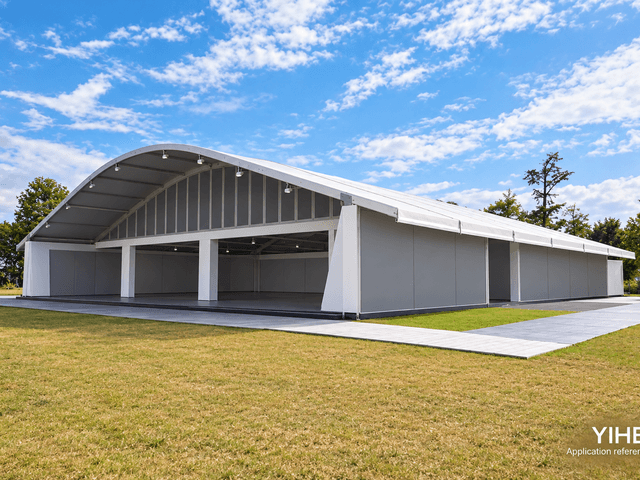
A curved-roof structure option for events, hospitality and covered project spaces. YIHE coordinates the layout, enclosure choices and manufacturing partner to suit your brief.
View structure & options ↗
An air-supported membrane hall option for covered sports space. YIHE helps match activity requirements, site conditions and operating systems with a suitable manufacturing partner.
View structure & options ↗Agree the roof, walls, clear openings, floor and operating equipment needed.
Confirm site and loading conditions, foundations and any suspended or added equipment.
Separate structure, enclosure, ground works, services, logistics and installation.
Specify who provides site works, installation, utilities, approvals and acceptance.